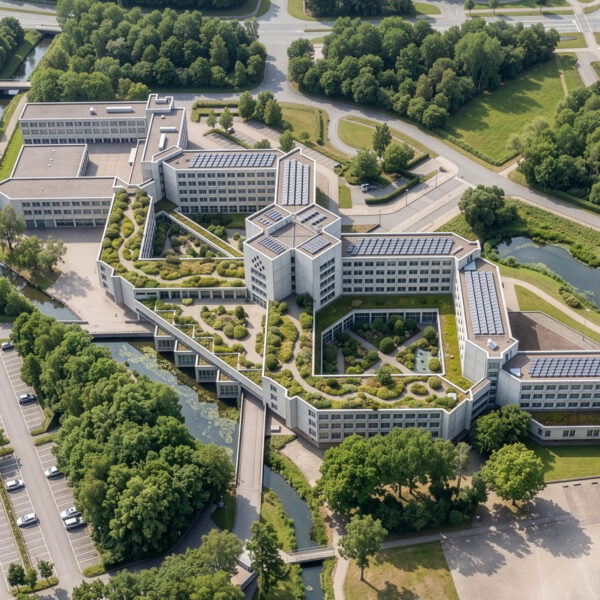

Ikazia Entrance Area
Rotterdam, the Netherlands
Where hospital and
hospitality become one
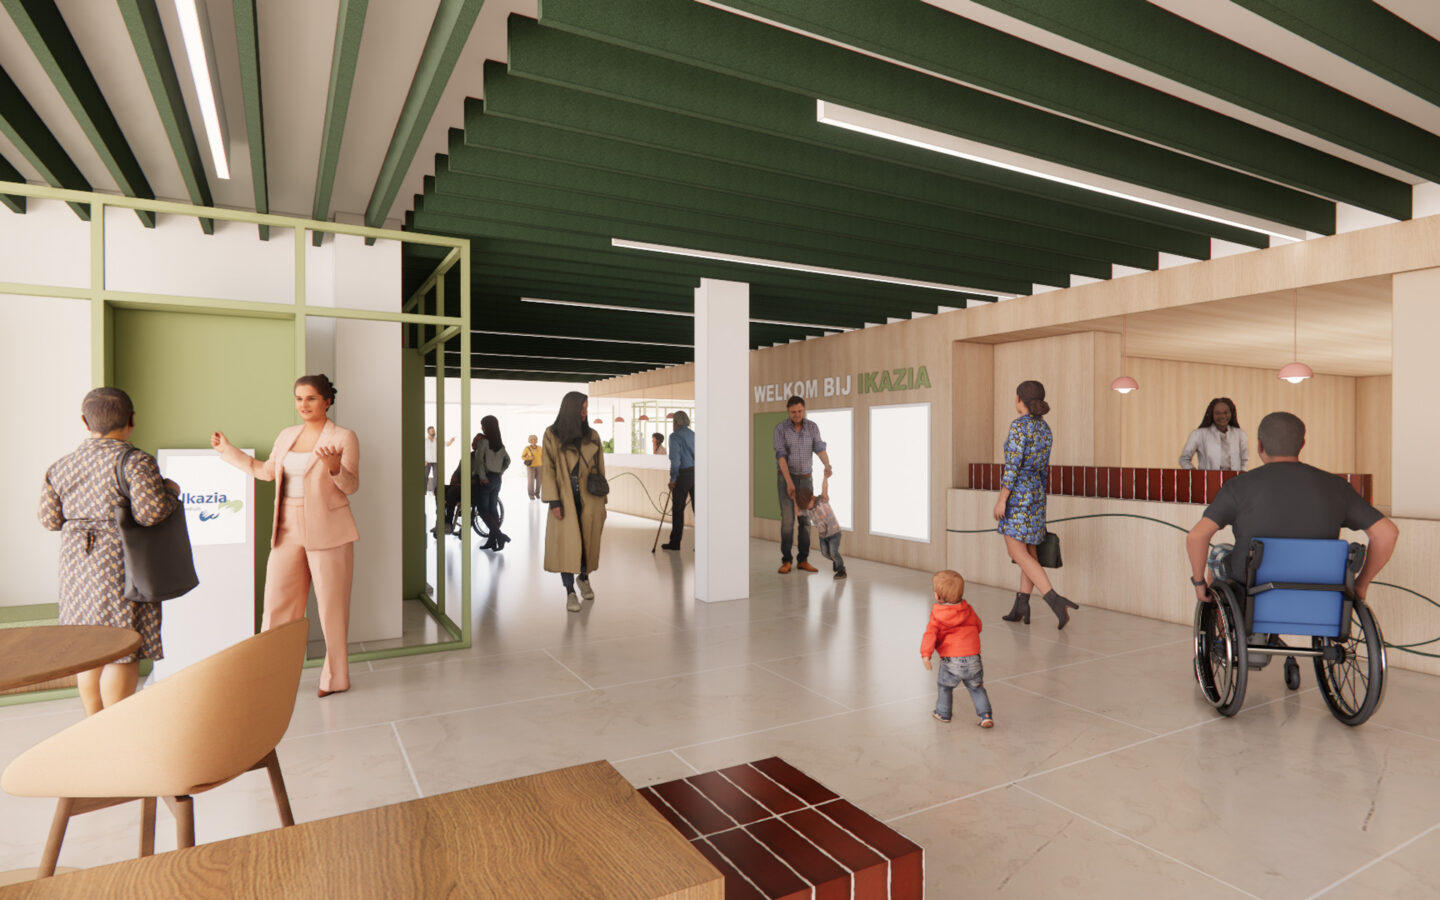
Ikazia Hospital in Rotterdam-Zuid approached us to renovate their entrance area. The aim is not only to provide high-quality care but also to create ‘the Living Room of Zuid’: a place in the neighbourhood where everyone is welcome. This vision fits with one of Ikazia’s goals: to reach out to people who do not have an immediate need for care, but who are socially vulnerable. The new entrance area will be a place for connection, where people can have informal and confidential conversations about lifestyle and prevention, and even receive debt counselling.
Everything comes together
It’s no surprise that Ikazia asked Wiegerinck to create its interior design. With nearly 80 years of experience in healthcare architecture, we are unrivalled in our ability to enrich care design with our specific expertise in hospitality (see, for example, our hotel projects). Logical circulation routes, smooth transitions between different functions, catering facilities, meeting areas – it all comes together seamlessly in this new entrance area.
Clear starting point
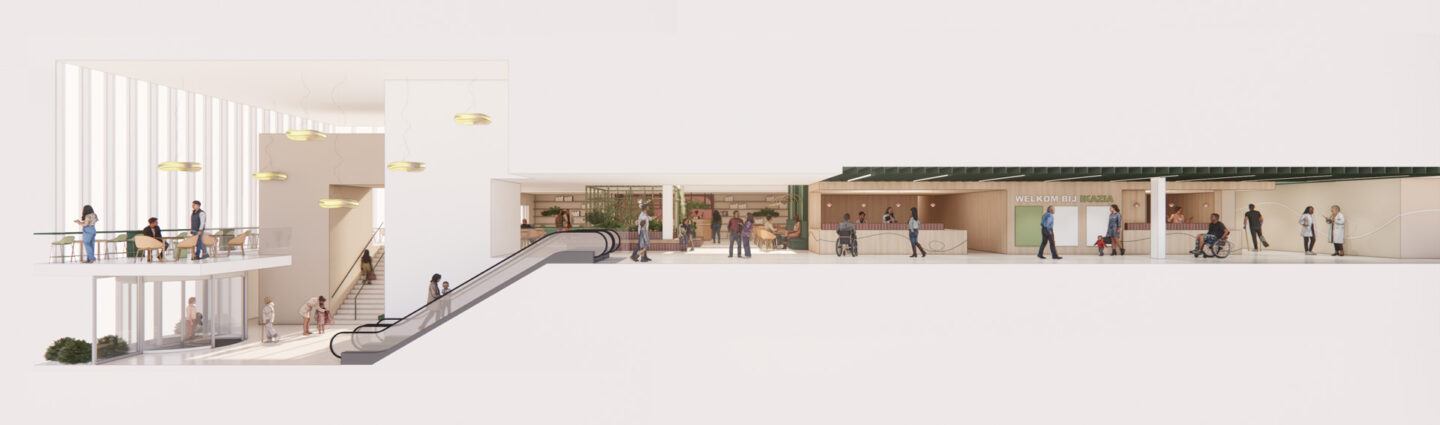
The starting point was clear: the refurbishment would take place within the existing building shell. The varying ceiling heights were also a given. Our design solution builds cleverly on the existing architecture and gives it a powerful boost towards an organic unity that is palpable throughout. The sightlines towards the central hospital reception desk, floor-to-ceiling transparent screens, and the use of colour and materials – everything contributes to that sense of calmness, hospitality and logical orientation. In other words, our interior design uses the existing architecture to clarify the various functions. This creates a very pleasant ‘entrance hub’ for any visit to Ikazia.
Warm welcome
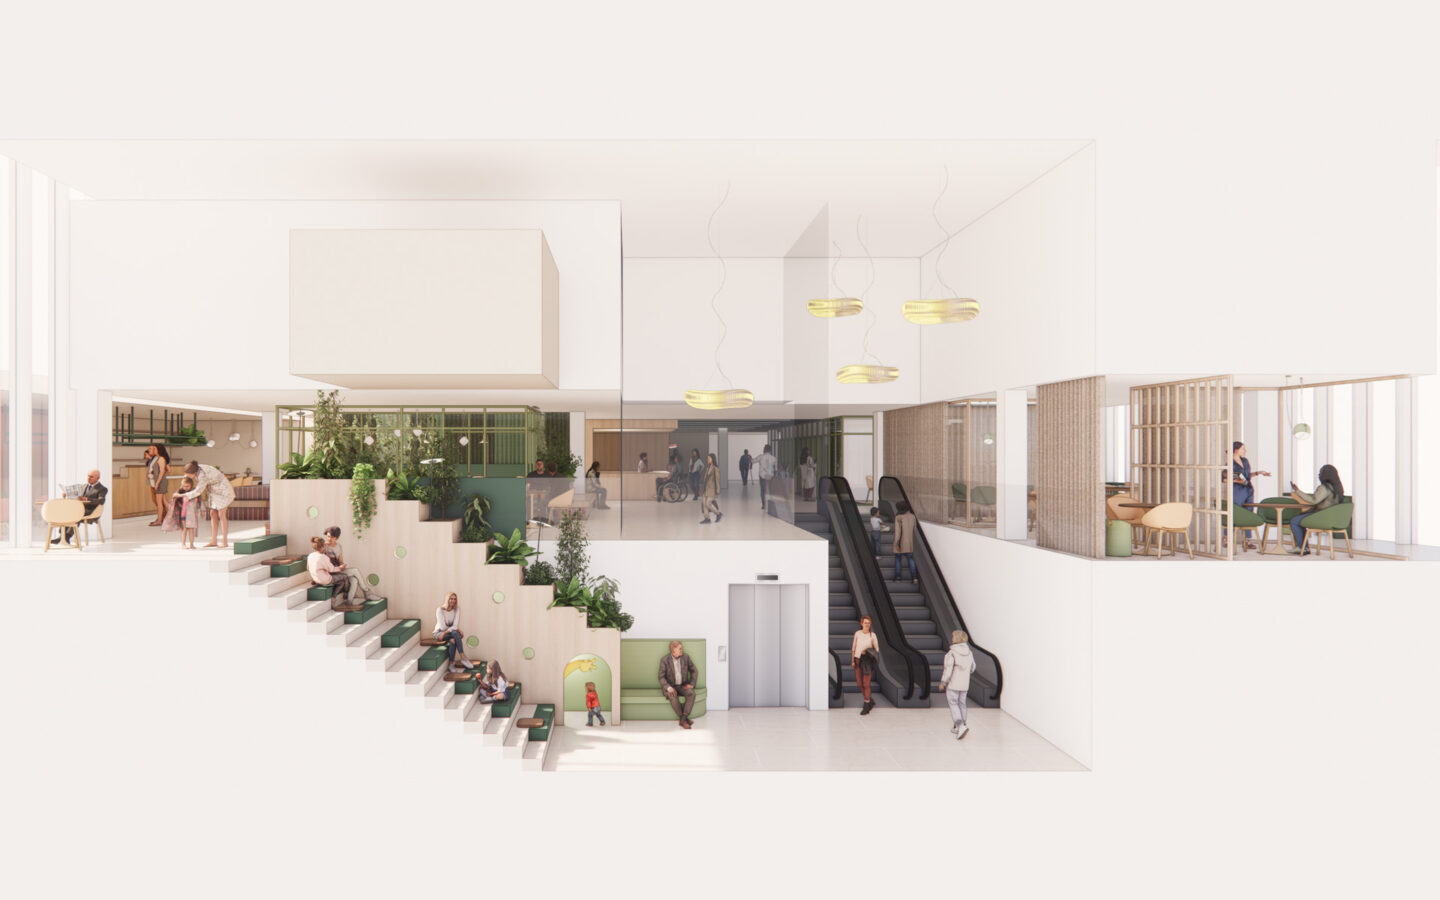
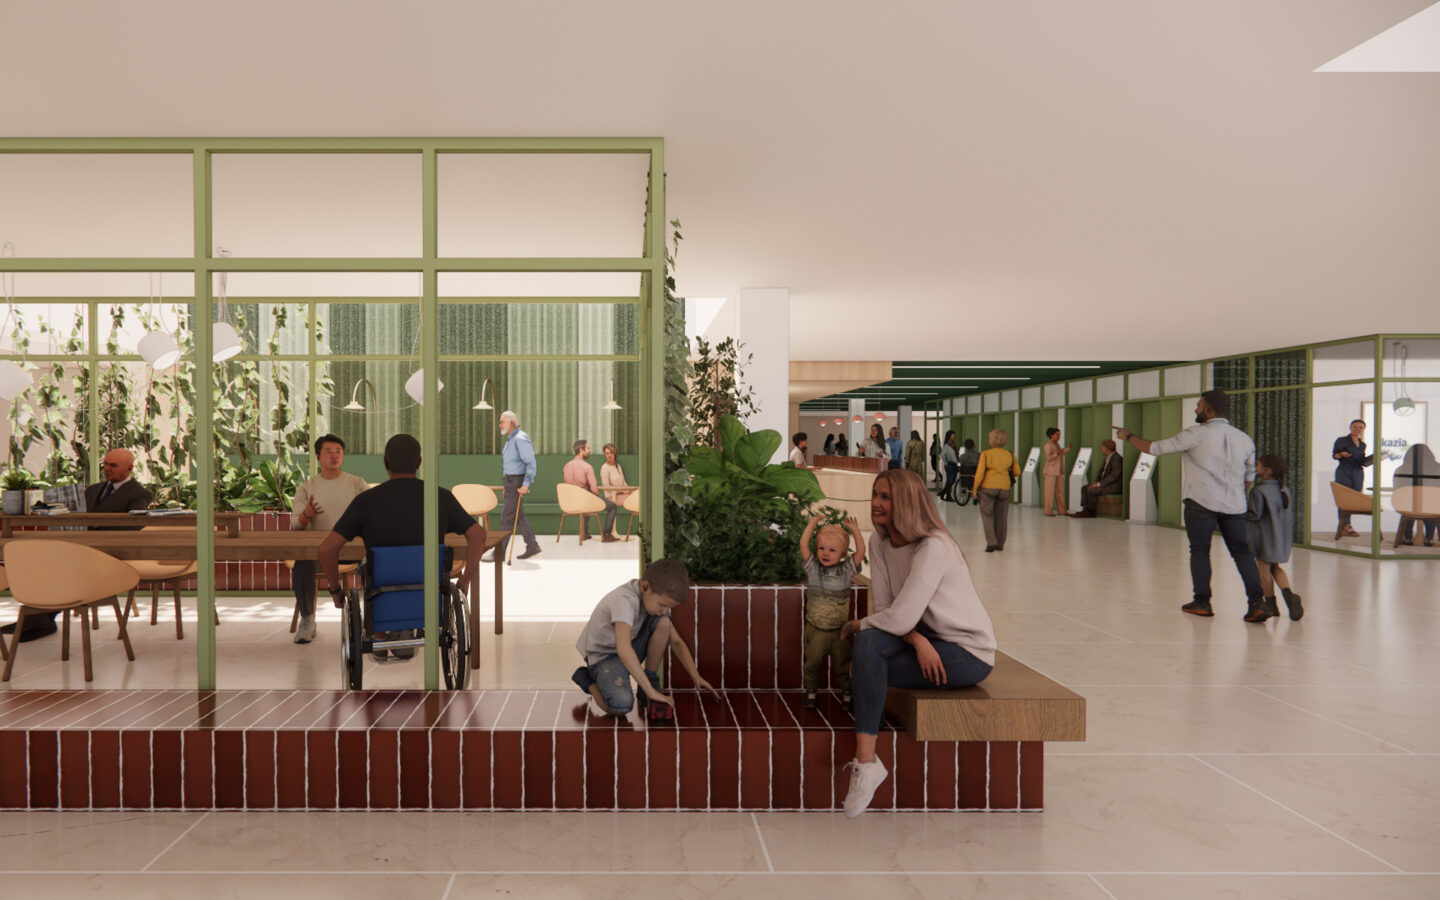
Whether you enter via the main entrance or from the car park, you’ll immediately feel welcome in the building. Gentle transitions guide you up to where you need to be. Upon entering, you’ll need to head up the stairs. The stage-style staircase to your left offers cosy seating and even a slide for children. At the top, you’ll find yourself in a lounge and café area. If you take the lift or the escalator straight ahead, you’ll walk straight through to the central reception desk and the check-in kiosks for your hospital appointment. Alternatively, after the escalator, you can turn right towards the Leefkracht Studio, where professionals are on stand-by to answer any health-related questions you may have, with no obligation.
Real human contact
When you enter the building from the car park, the widened corridor offers a view of the central reception desk almost immediately. And you can walk straight through to the lounge or the Leefkracht Studio without having to look for your way. What’s more, you’ll find inviting seating areas and quiet corners everywhere. Everything here is designed to encourage interaction and natural contact. This, of course, begins outside, right at the entrance, with a lush, green ‘Kiss & Ride’ area and views of the beautiful, transparent entrance from all sides. Right away, you know: I’m welcome here.
“While respecting the existing architecture, we’re giving the Ikazia entrance building a significant facelift, creating a clearly structured and warm interior where everyone feels at home straight away.”

“While respecting the existing architecture, we’re giving the Ikazia entrance building a significant facelift, creating a clearly structured and warm interior where everyone feels at home straight away.”
Project data
- Location
- Rotterdam, the Netherlands
- Functie
- Interior design concept for the entrance area
- Size
- 420 m² GFA
- Period
- 2026
- Status
- Multi-phase commission
- Client
- Ikazia
- Team
- Stephanie Klein Holkenborg, Koen Arts, Milee Herweijer, Mirjam Ophoff
Related projects
Amsterdam UMC Imaging Center
Amsterdam, the Netherlands
Tergooi MC
Hilversum, the Netherlands