

Redevelopment of the NAM building
Assen, the Netherlands
Transformation as a fully-fledge
alternative to new-build
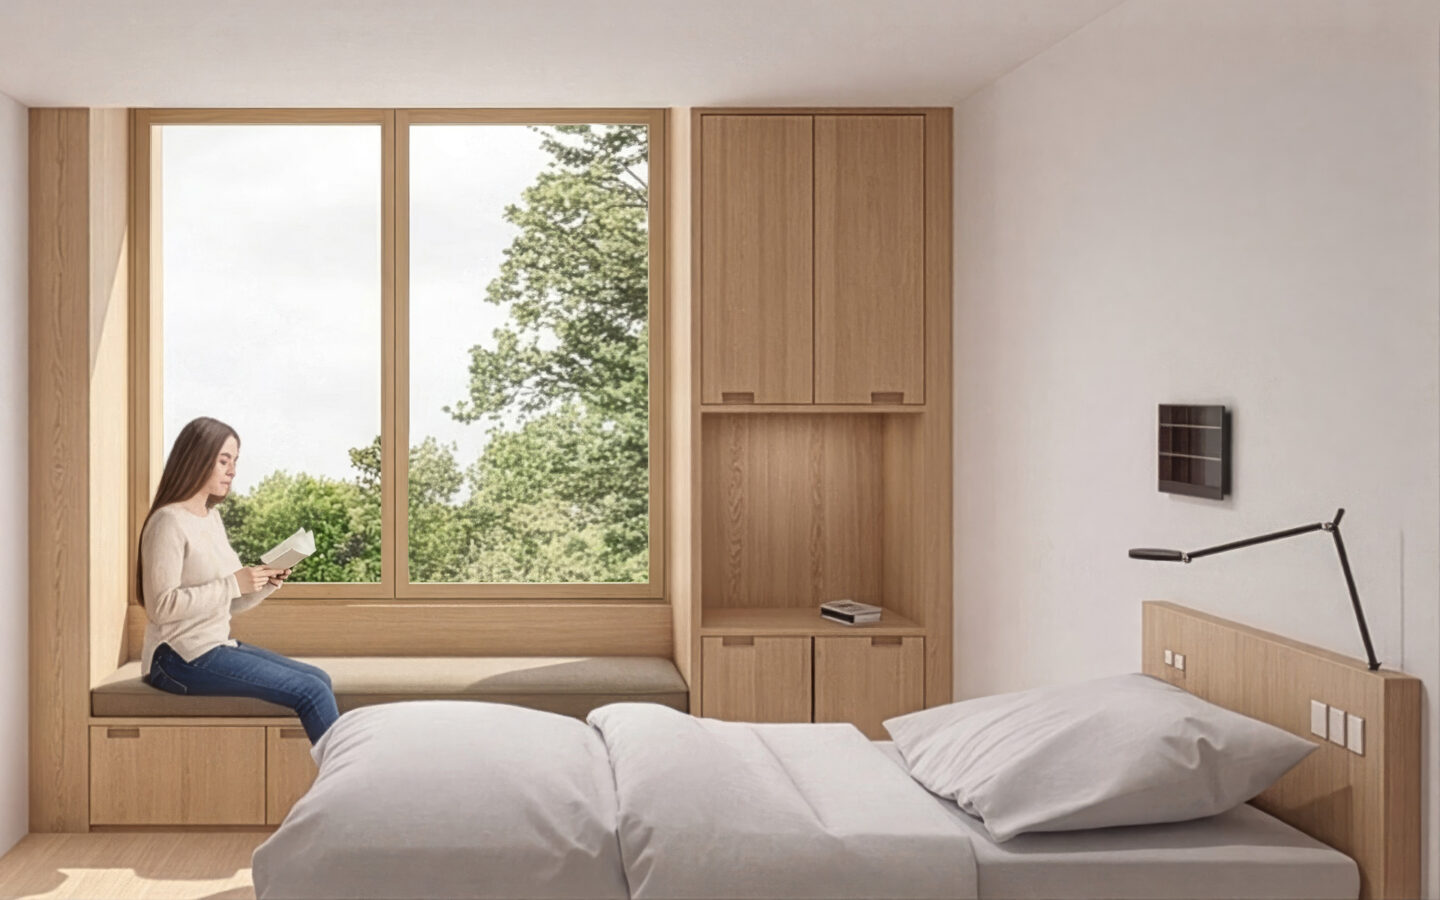
The Wilhelmina Hospital in Assen commissioned an exploratory study into the possibility of transforming the former NAM office into a new hospital site: a place with a broad public function where healthcare, wellbeing, education and research come together. A place that would be fully in line with necessary transformations in healthcare. This study demonstrates that high-quality healthcare facilities can also be realised within existing buildings – a unique step in the Dutch hospital sector.
Location
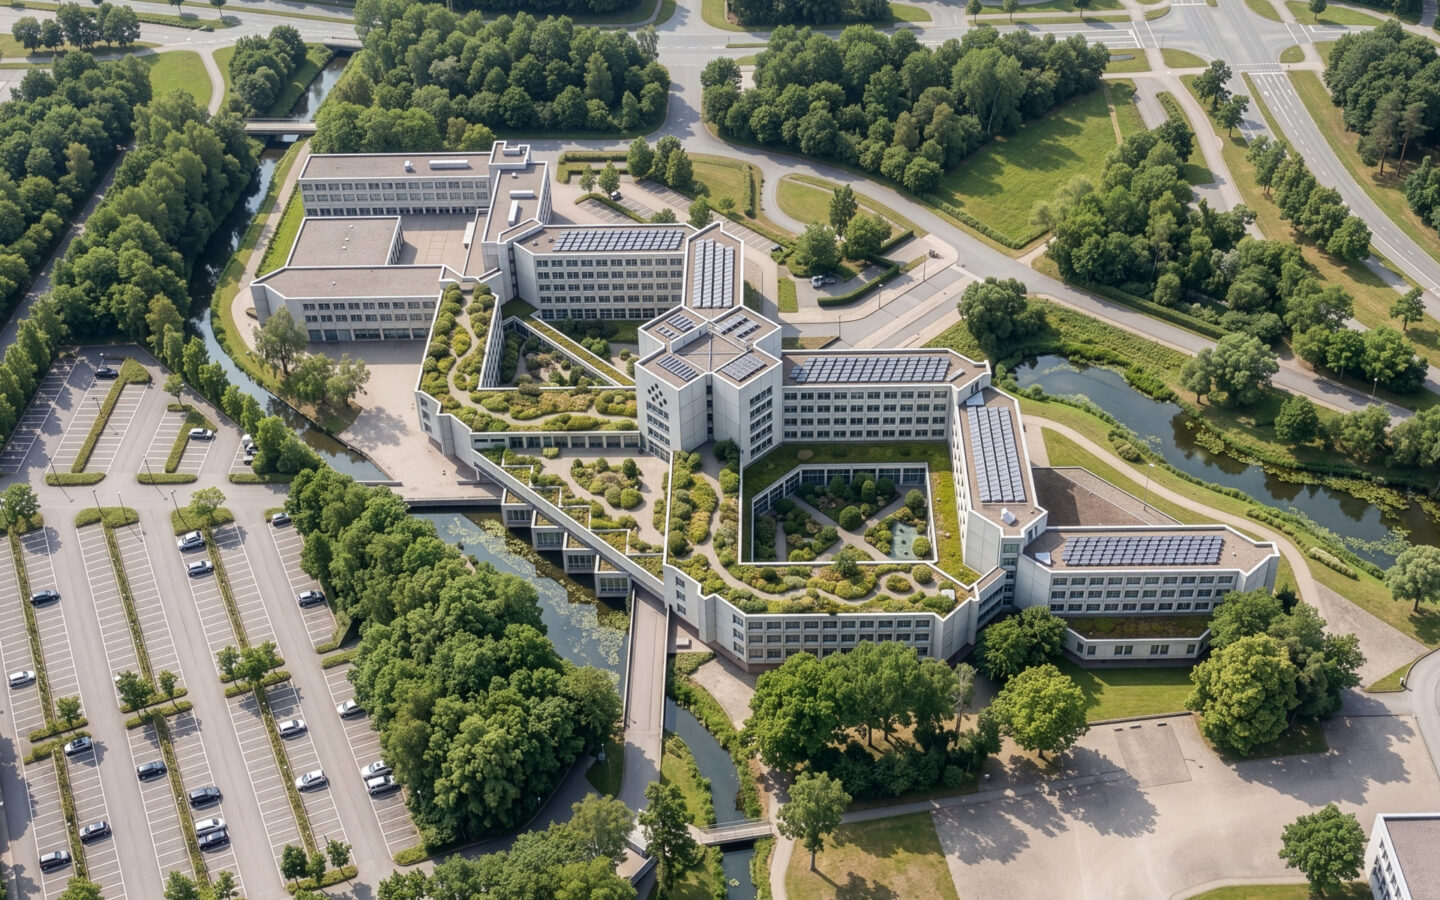
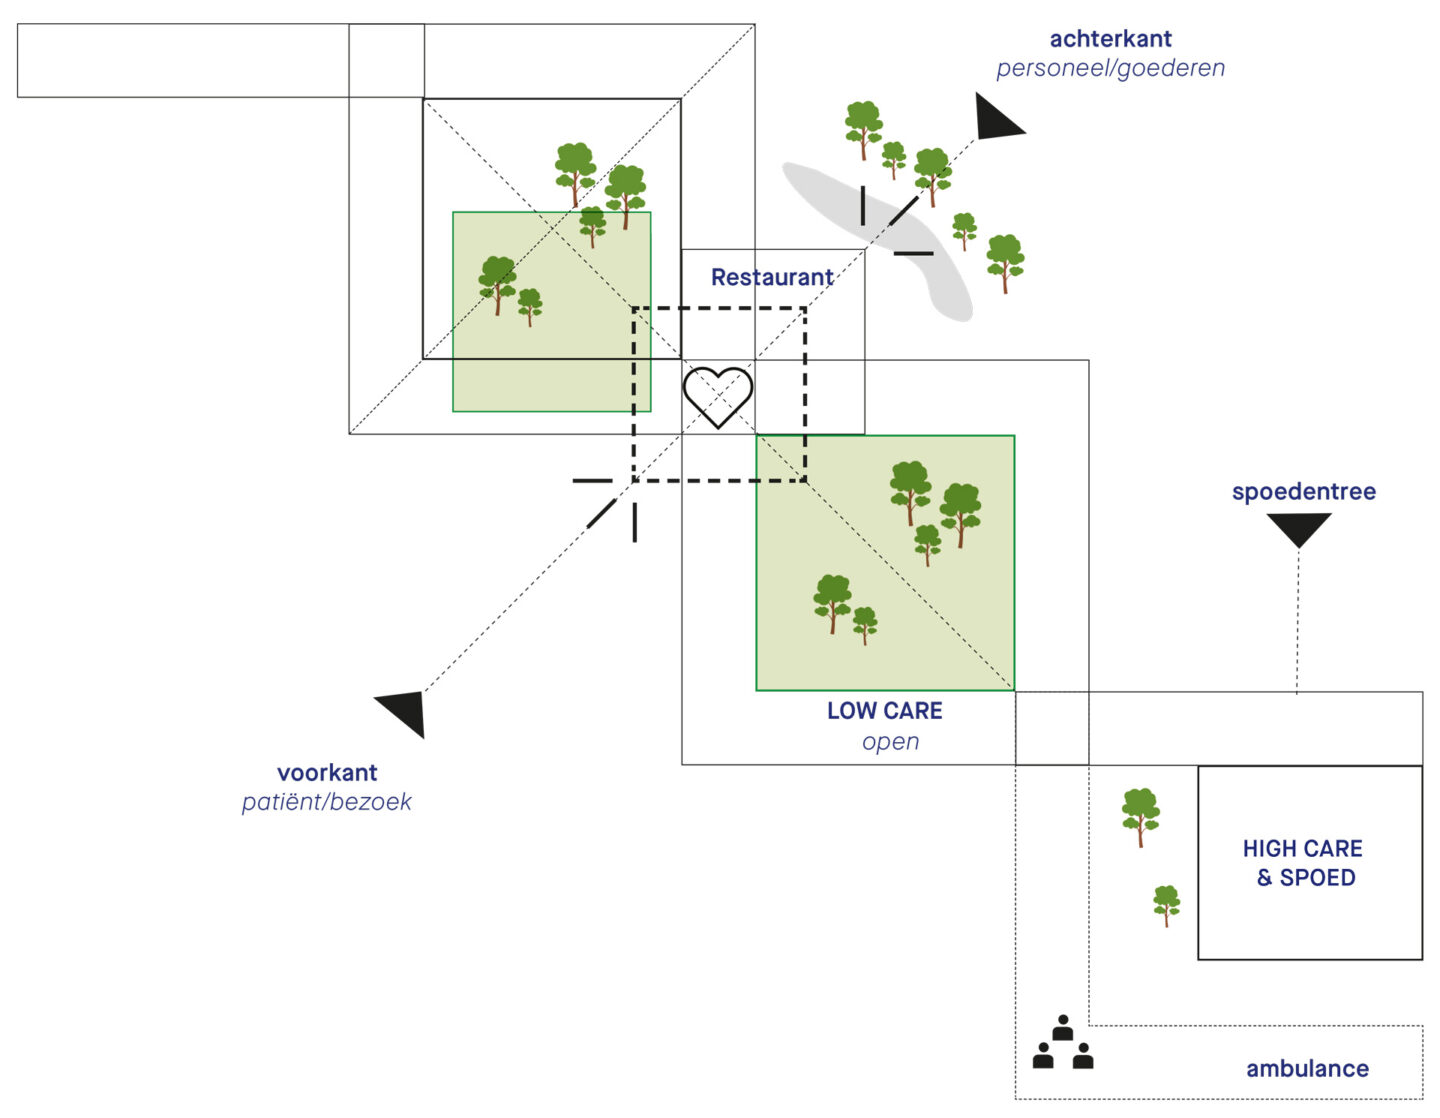
The site on Schepersmaat in Assen is characterised by excellent accessibility and a clear traffic layout, in which visitors, staff and emergency traffic can be effectively separated from one another. The presence of ample parking facilities, both beneath and around the building, as well as the green character of the surroundings contribute to a pleasant and healthy environment for patients, visitors and staff.
Robust shell
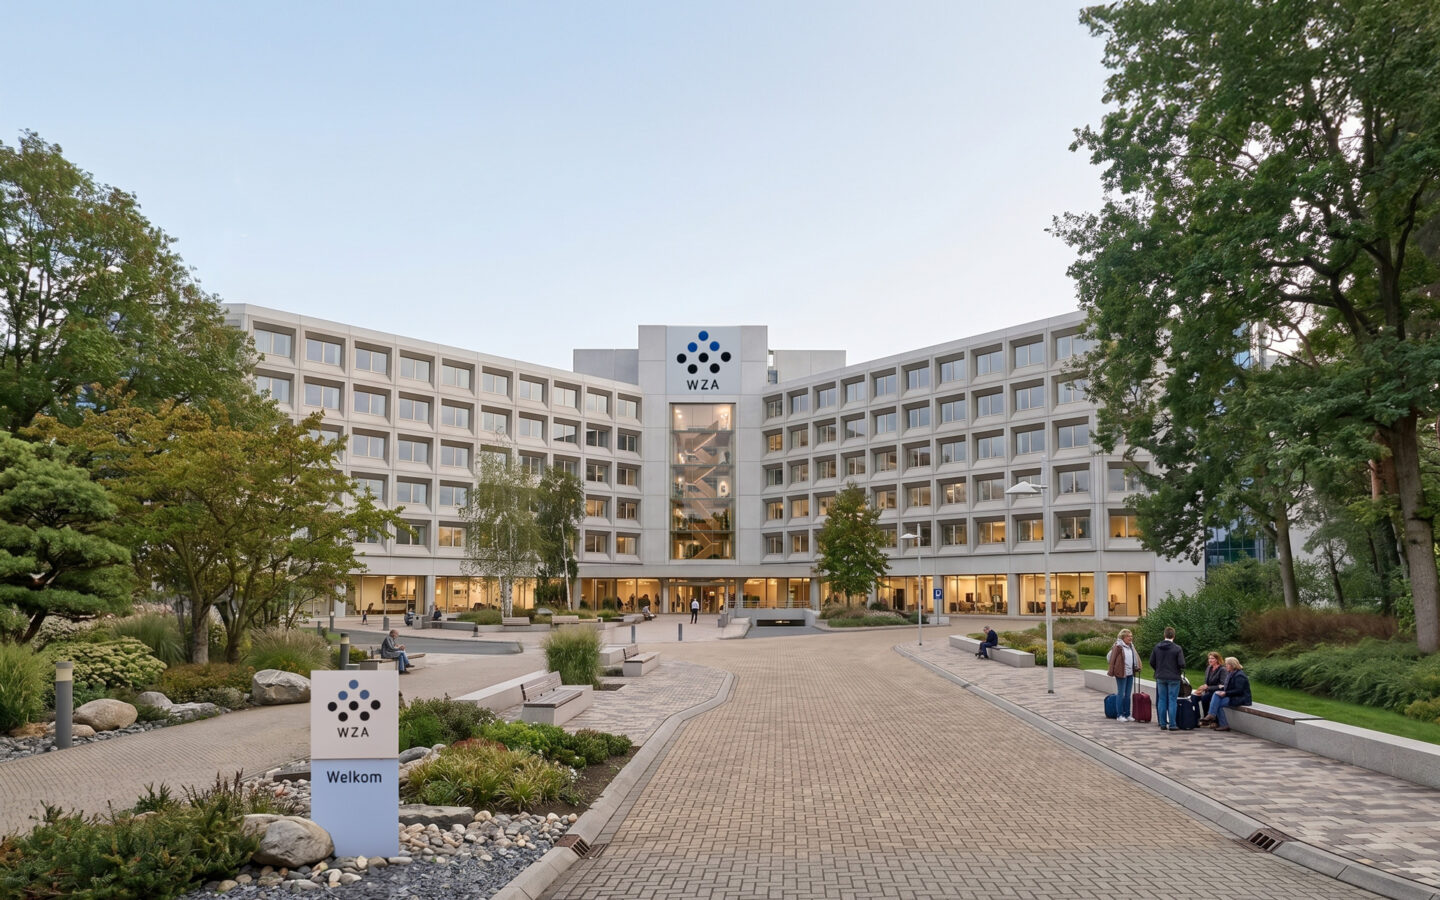
The existing building offers a robust and flexible shell with a clear structure. The dimensions and column structure enable an efficient and future-proof layout. The central entrance area and the existing access structure form a logical heart for the new hospital.
Existing qualities
One of the study’s key principles is to make the most of the existing qualities. For example, the façade structure has been retained, while also accounting for a significant improvement in energy performance. This results in a sustainable and cost-efficient transformation. This approach not only focuses on circularity but also on accelerating the project’s completion.
Transformation as a fully-fledged alternative
This project marks a special moment: for the first time, research is being conducted into how a hospital can be accommodated at a new location within an existing office building and still prioritise people and the environment. The study emphasises that transformation can be an excellent alternative to new-build construction, whilst maintaining quality, identity and future-proofing. In the end, the hospital’s vital role for the region must be preserved.
“Our study shows that in high-quality healthcare transformation can be a fully-fledged alternative to new-build, while also maintaining quality, identity and future-proofing.”

“Our study shows that in high-quality healthcare transformation can be a fully-fledged alternative to new-build, while also maintaining quality, identity and future-proofing.”
Project data
- Location
- Assen, the Netherlands
- Functie
- Redevelopment of an office building into a general hospital with an underground car park
- Size
- 50,245 m² GFA
- Period
- 2026
- Status
- Completed study
- Client
- Wilhelmina Hospital Assen
- Team
- Jörn-Ole Stellmann, Koen Arts, Maarten de Werk, Milee Herweijer, Samuel Reeuwijk
- In collaboration with
- Ryse
Related projects
BG Klinikum Hamburg
Hamburg, Germany