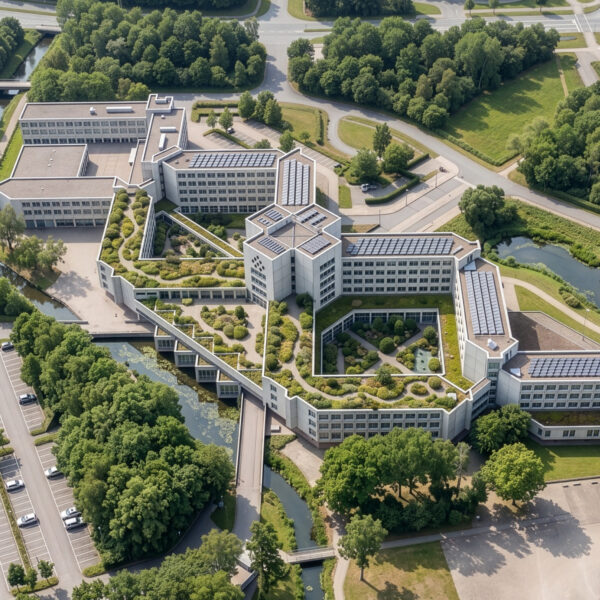

Anna Zorggroep Outpatient Surgery Centre
Geldrop, the Netherlands
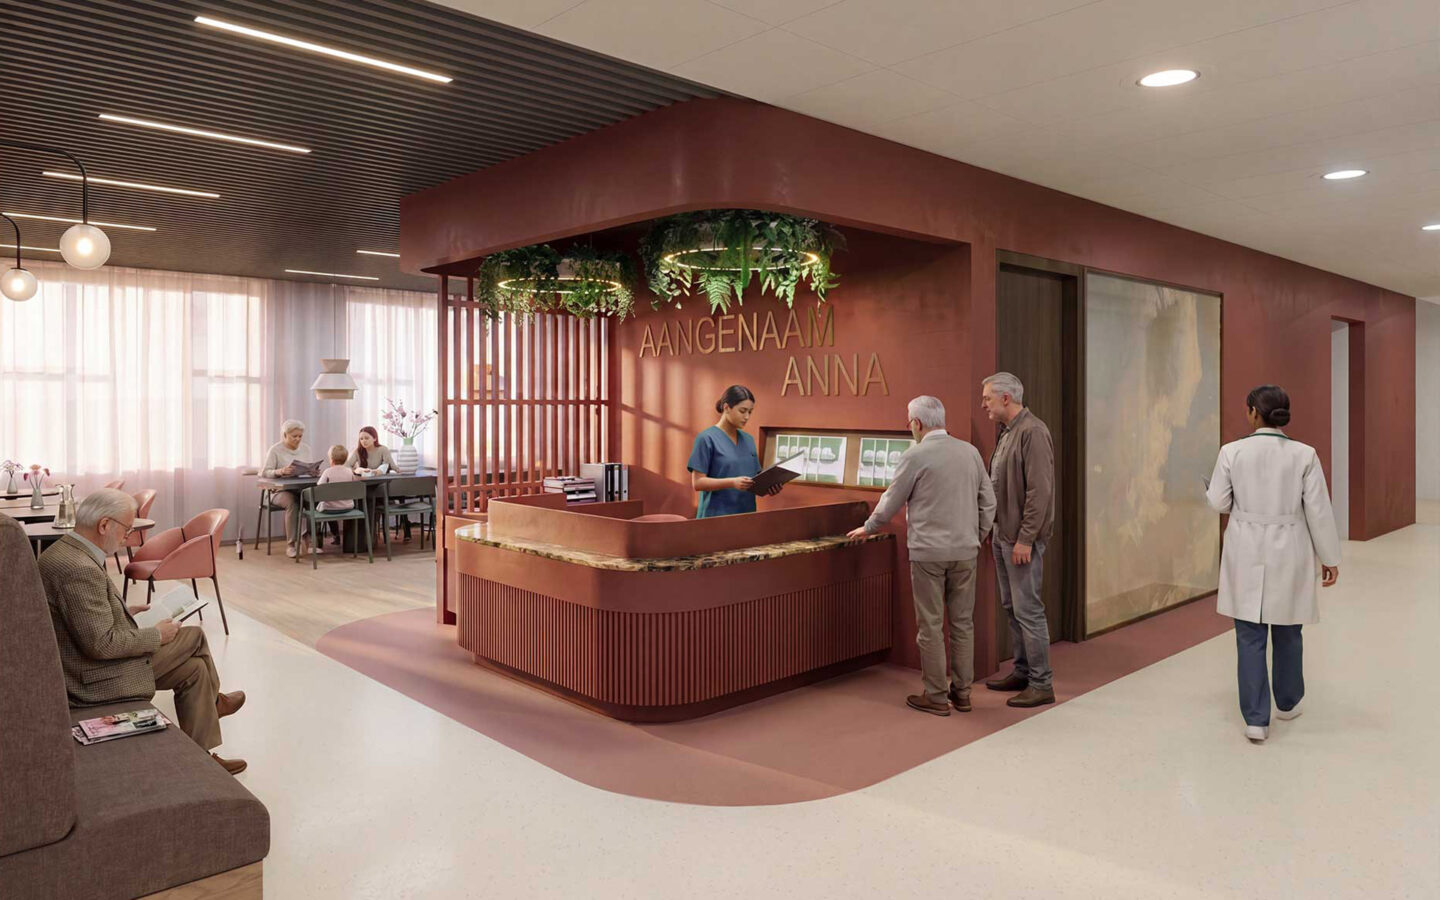
Where hospitality and compassion
are at the heart of care
A warm welcome. The feeling of being seen, heard and supported. Naturally, this starts with the hospital staff. At Anna Zorggroep in Geldrop, they realise this better than anyone. Their hospital has been regarded as exceptionally patient-centred for many years. That’s why we feel honoured to be able to help them takes things a step further with an interior design concept for the Outpatient Surgery Centre—a concept that reinforces and deepens the natural hospitality that the care group has become known for. We are refurbishing an existing floor within the hospital to create a centre with three new operating theatres and a number of independent treatment rooms.
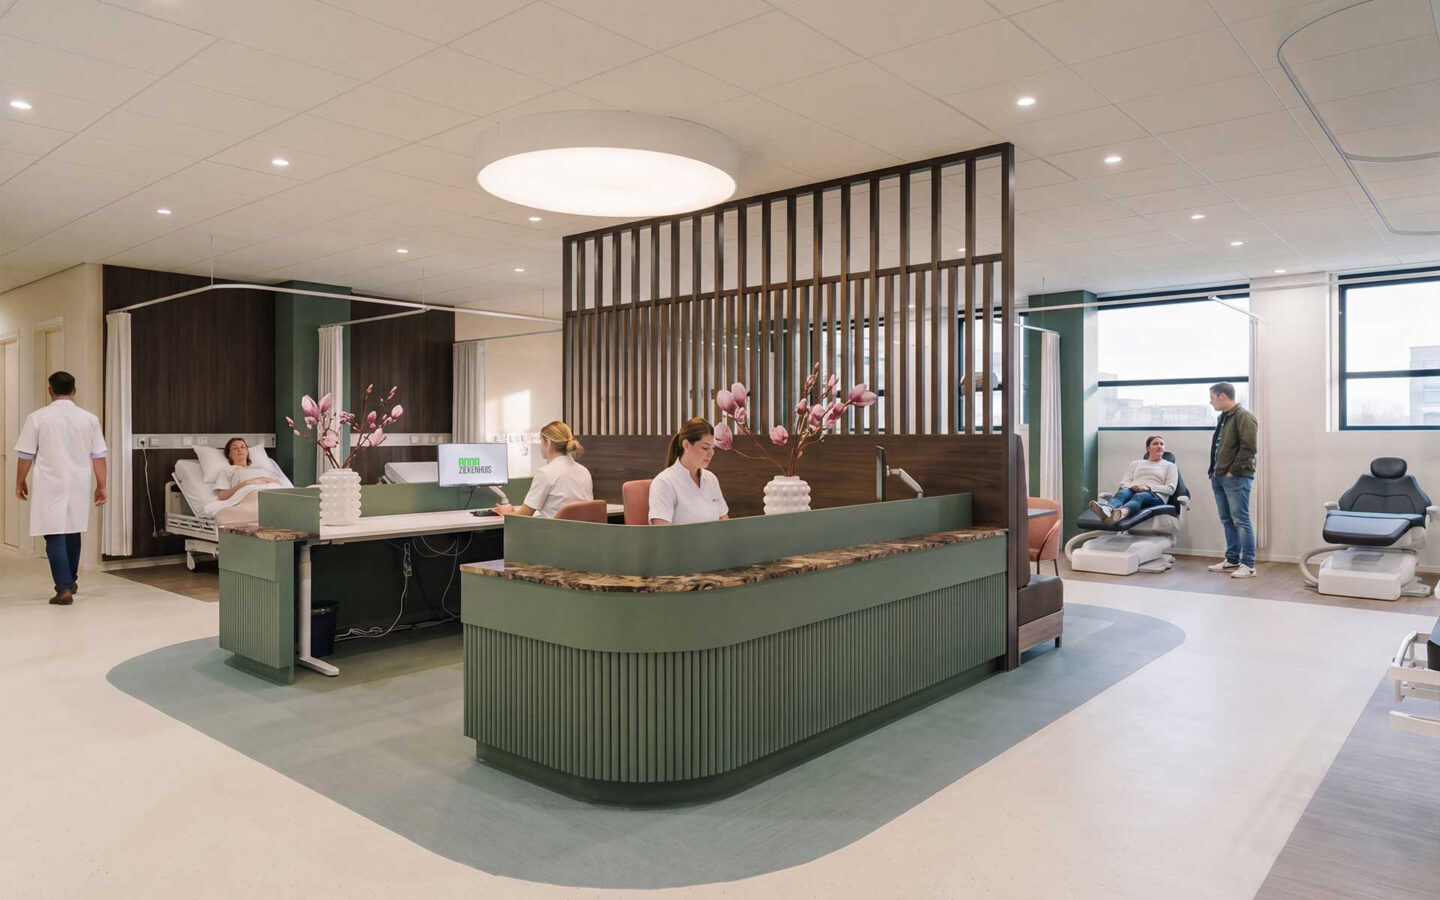
Central point in the lounge where patients stay before and after the outpatient procedure
Less clinical
In the current Anna Hospital, there are already a few welcoming ‘hubs’. The entrance, the waiting areas and the catering facilities on the ground floor are characterised by a mix of shapes and a variety of materials and patterns. We are extending that atmosphere to the Outpatient Surgery Centre, where all scheduled day procedures take place. From eye operations to laser treatments, from endoscopy to varicose vein removal. The typical ‘hospital feel’ – with lots of white and lots of beds – disappears, the clinical atmosphere giving way to tranquillity and hospitality. One could say that here hospitality lies like a soft blanket over the hospital.
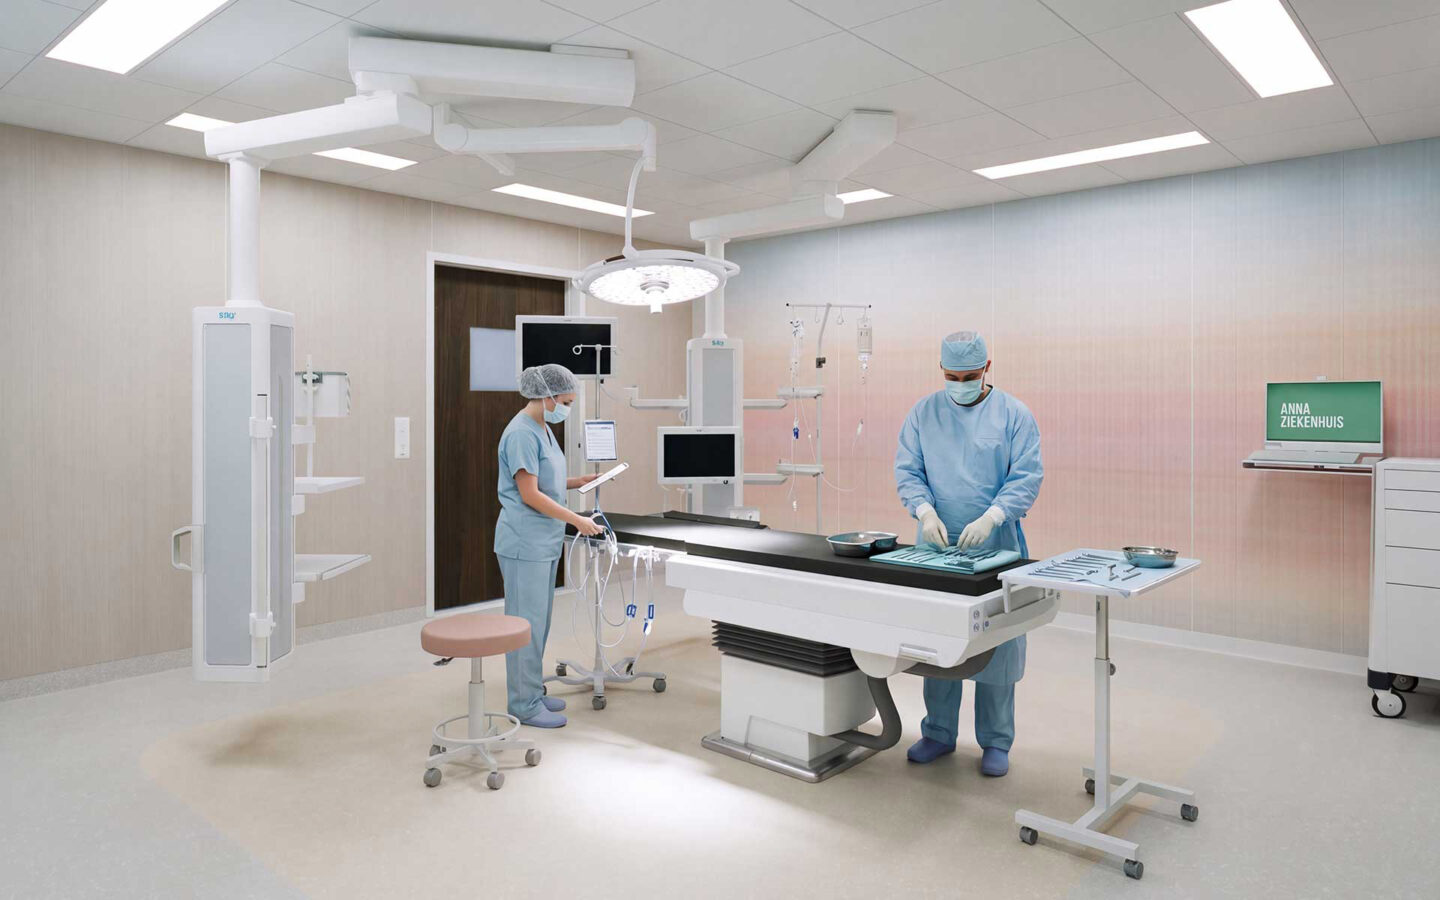
One of the operating rooms
Hotel-like environment
It starts the moment you walk in. After checking in at reception, you can sit down at a table in the cosy waiting lounge. From here, you’ll be escorted to one of the operating theatres or treatment rooms. Everywhere you look, you’ll find natural materials, warm colours, variety in the flooring and ceilings, inviting benches and other seating areas. Each space is slightly different in terms of colour and materials, and features attractive furniture that always blends in beautifully. The overall feel is more like a hotel than a hospital, and yet the care provided here is of the very highest quality.
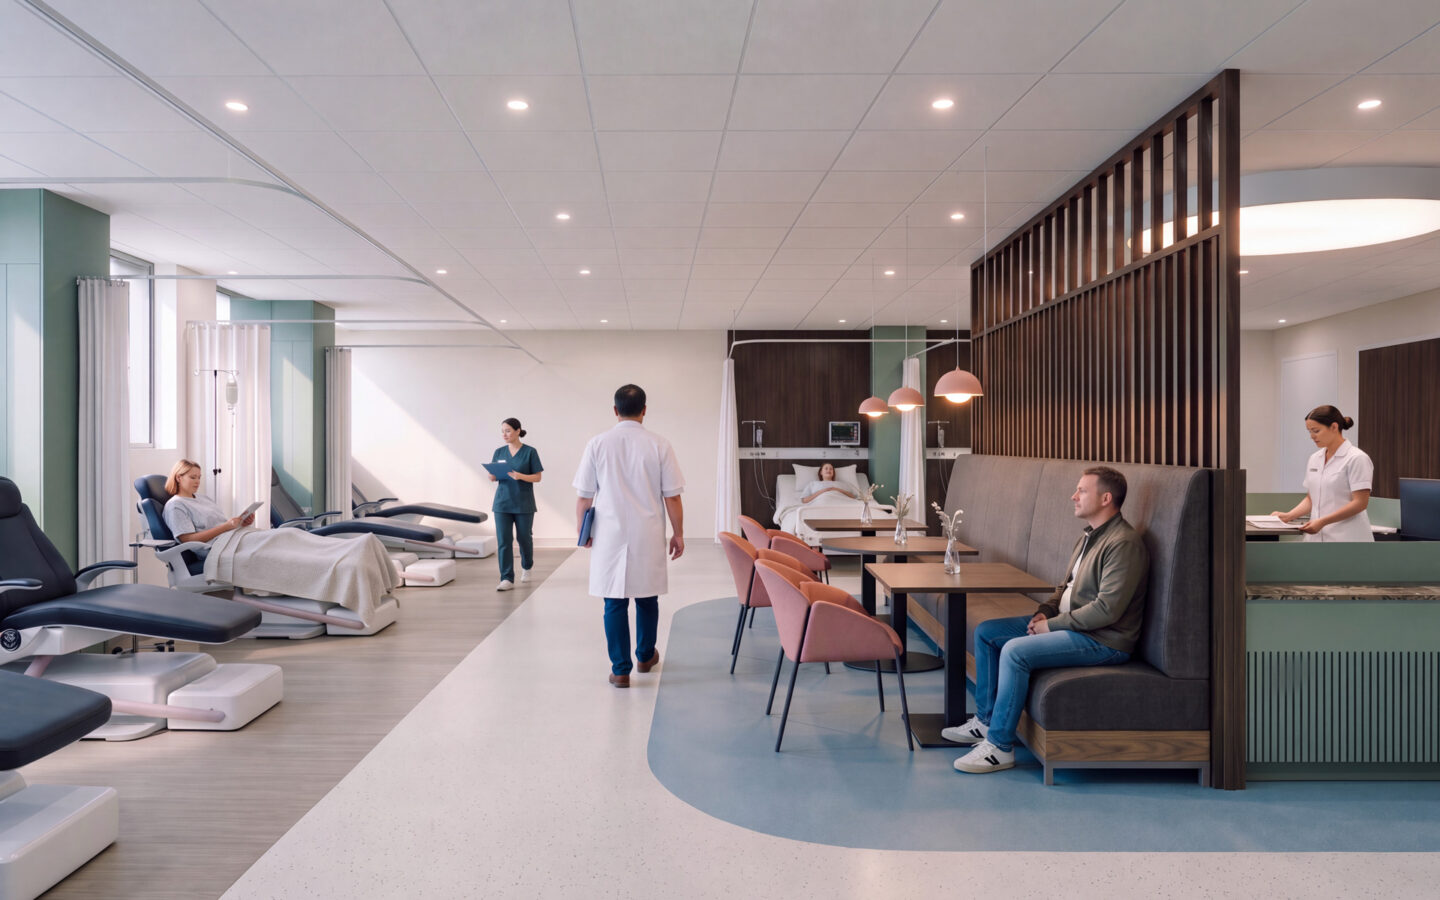
After the procedure, patients can recover briefly in a pleasant environment
Comfortable and efficient
Visitors will find pleasant waiting areas near the operating theatres and treatment rooms. Pre-operative procedures, such as eye drops, aren’t carried out in hospital beds, but in comfortable reclining chairs. This prevents unnecessary bed occupancy, which naturally benefits the hospital’s efficiency. After a more serious procedure, patients can recover in the recovery wing, where there are plenty of beds available.
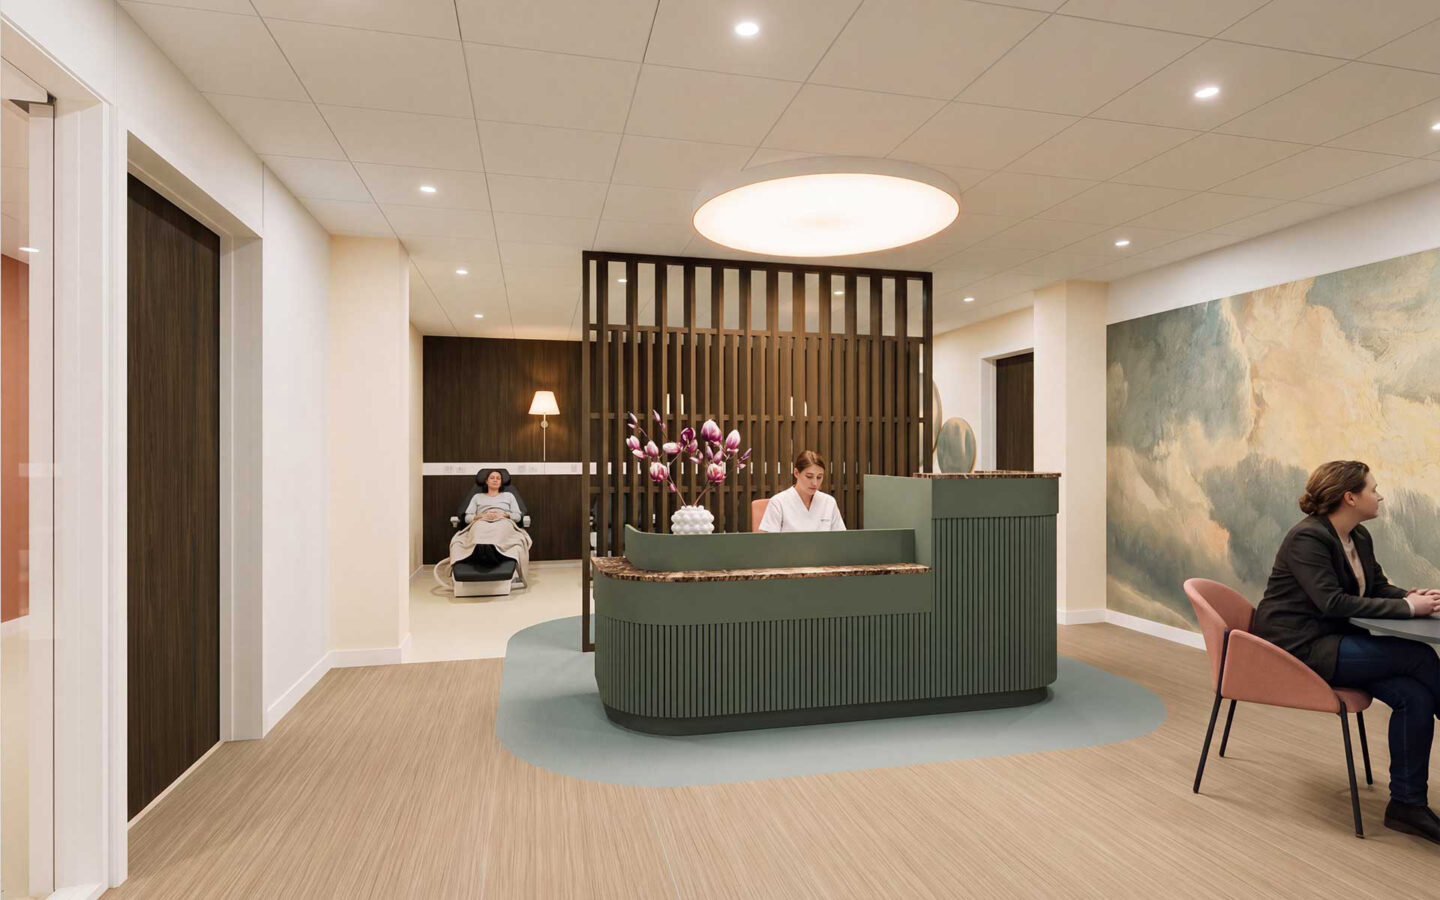
Patient lounge for eye treatments
Like a living room
In the healthcare sector, good staff are worth their weight in gold. A pleasant working environment is one of the assets that can be used to retain valued staff. That is why careful thought has also been given to the staff lounges. At Anna, these are not a dreary corners with a few coffee machines, but comfortable spaces that feel more like a living room. Here, staff members will find plenty of large tables and a number of workstations where they can concentrate on their work.
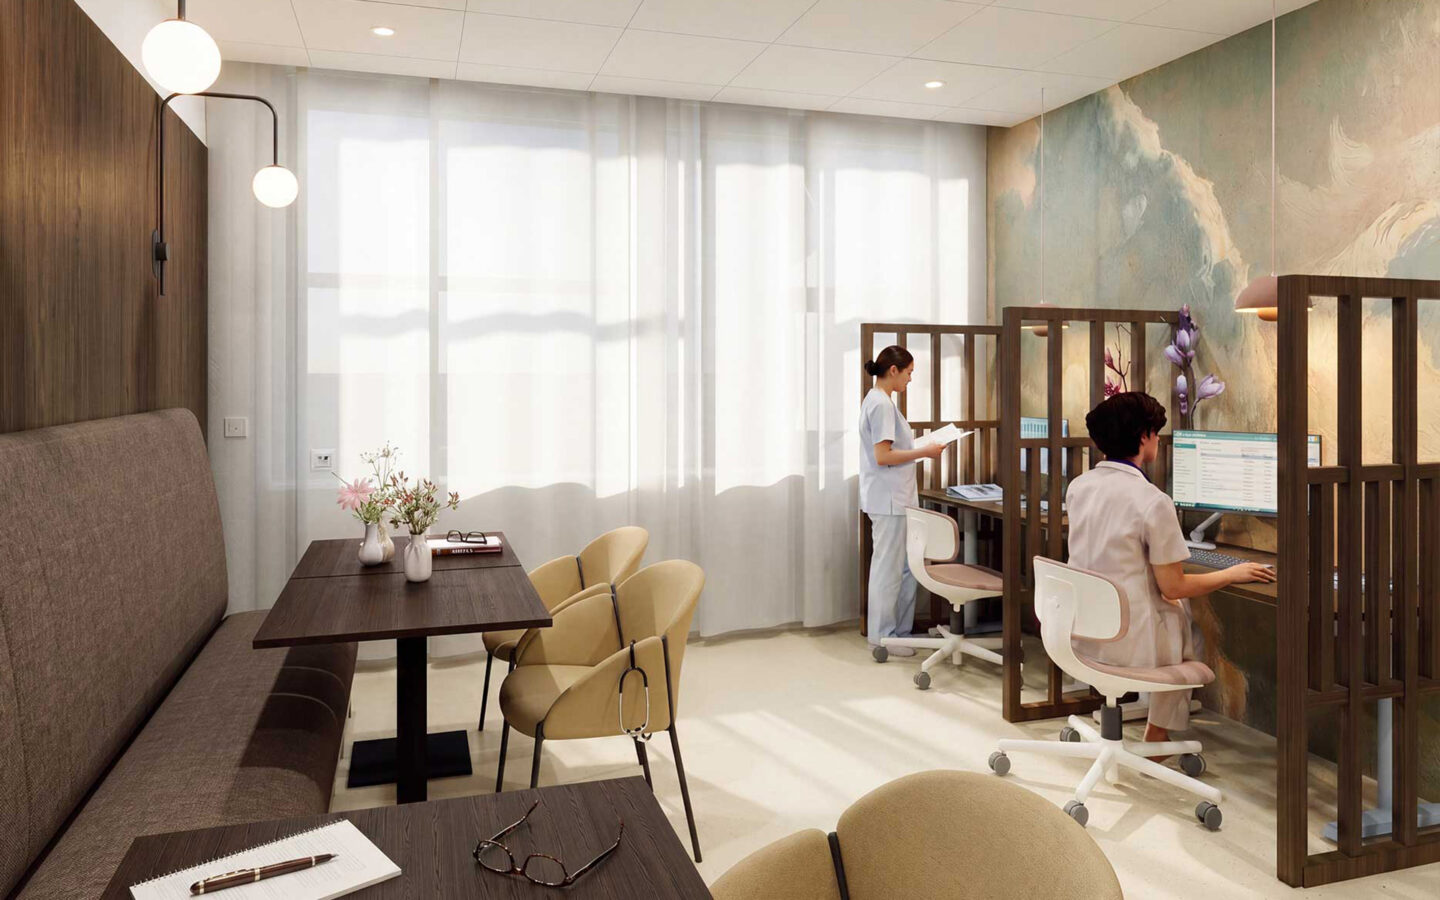
Comfortable staff lounge
What about hygiene?
From an infection prevention and hygiene perspective, it is often said that combining lots of different shapes and materials only makes the space harder and more expensive to keep clean. However, in this case nothing could be farther from the truth. The materials we’ve chosen are extremely easy to clean. And in the operating theatres and treatment rooms, where the requirements for hygiene and sterility are naturally much stricter, we have opted for varied colours and prints to still create the same sense of safety and comfort.
Within budgent
Another misconception is that a more people-centred, calming and healing environment is much more expensive than a neutral, clinical design that uses standard materials. However, in this case, the sense of warmth and hospitality has been achieved through clever choices in the use of colour and materials. Everything was realised within the available budget. The result is a genuine ‘Anna feel’ – the kind of welcoming atmosphere that the hospital has become known for.
“This interior design concept shows that a sense of warmth, hospitality and safety need not be a question of budget.”

“This interior design concept shows that a sense of warmth, hospitality and safety need not be a question of budget.”
Project data
- Location
- Geldrop, the Netherlands
- Functie
- Outpatient surgery centre
- Size
- 1,250 m² GFA
- Period
- 2025 – 2027
- Status
- Design phase
- Client
- Anna Zorggroep
- User
- Anna Zorggroep
- Team
- Tom Vlemingh, Milee Herweijer, Koen Arts, Sven Vos, Maya van der Lande, Martijn Akkerman, Paul Numan
- In collaboration with
- Archimedes, Peutz, SweBru
Related projects
Amsterdam UMC Imaging Center
Amsterdam, the Netherlands
Tergooi MC
Hilversum, the Netherlands