
De Flint
Winsum, the Netherlands
Dementia care: a new chapter,
a complete story
The future of elderly care is becoming visible in Winsum, north-east Groningen. In this region, De Hoven provides care for elderly people in the final vulnerable phase of their lives, when they can no longer manage in their own environment. These elderly people are given a place where their own habits and well-being are central. Where loved ones and volunteers, care professionals and innovation come together to create a pleasant environment for the final phase of life. In our design for De Flint, these aspects come together in a way that also honours Groningen’s history.
Innovative Care Together
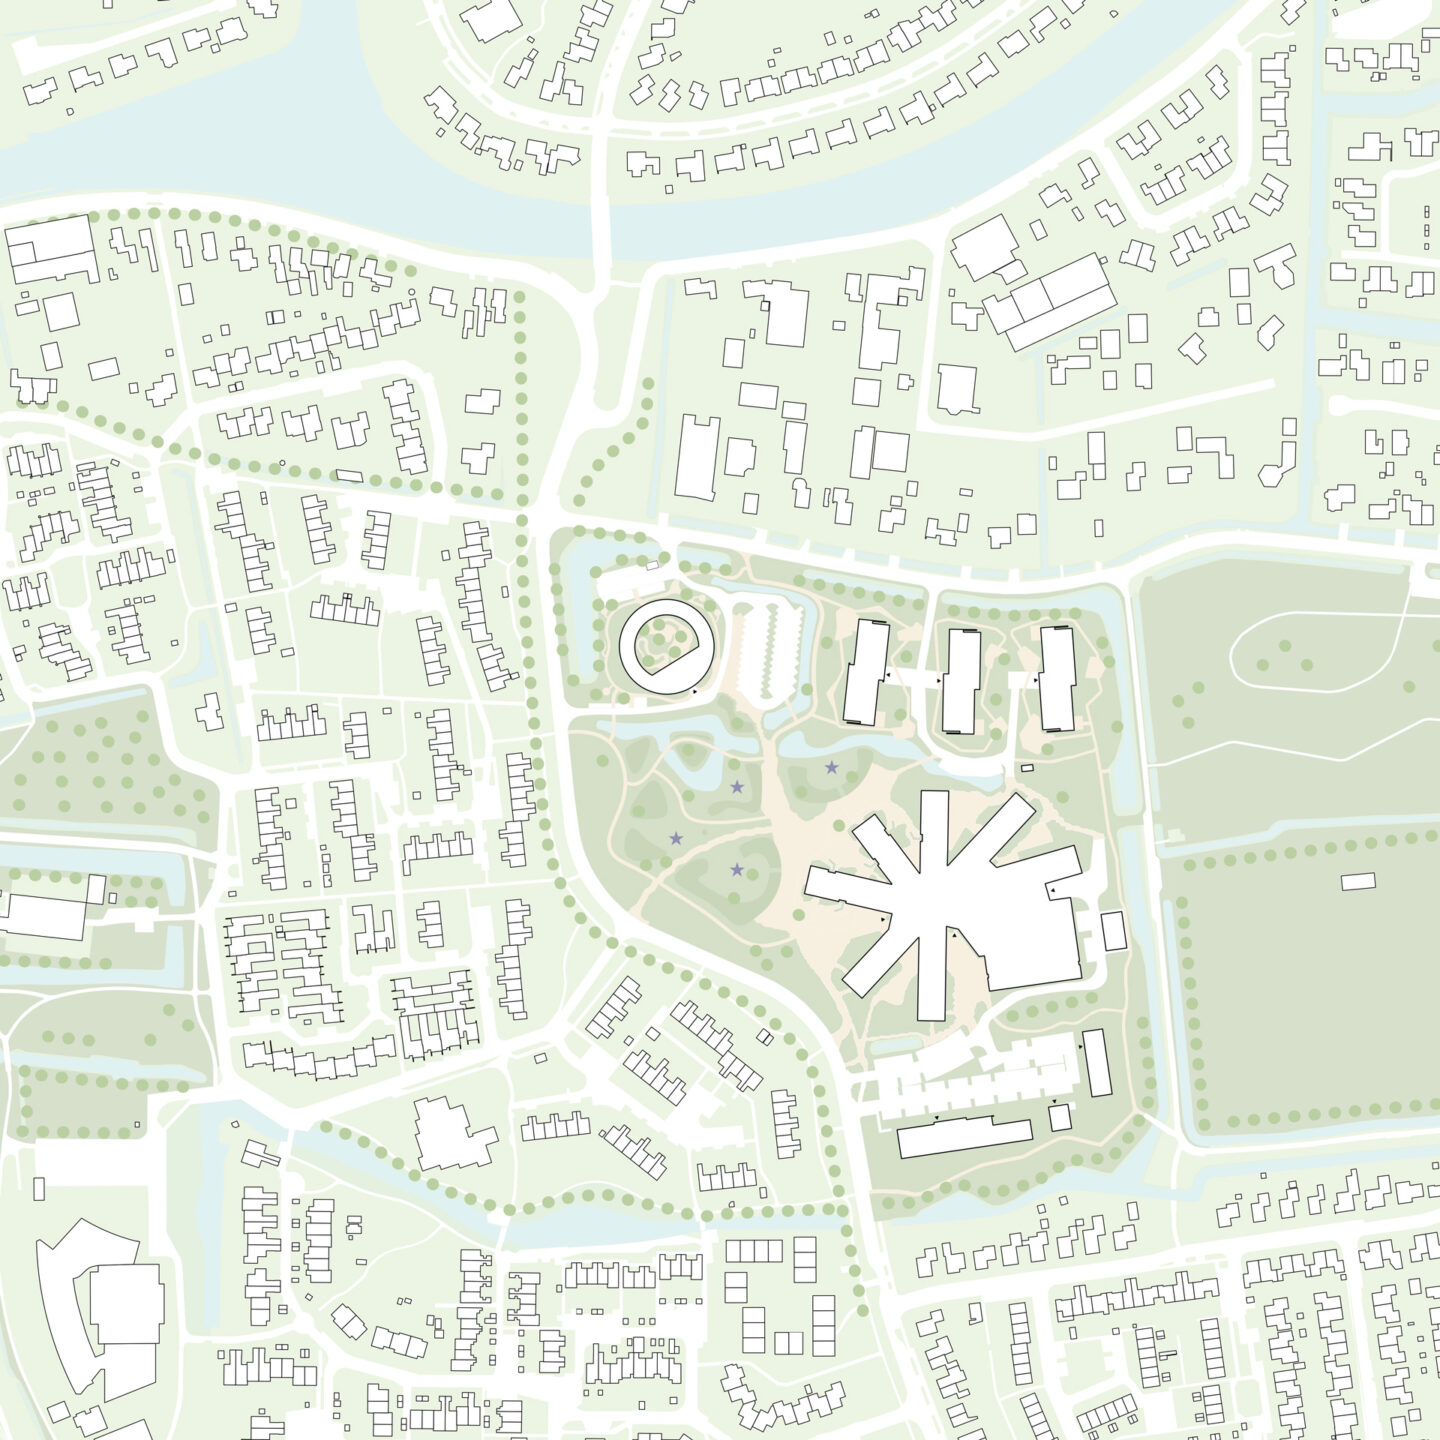
Security and space for encounters indoors, while remaining connected to the outdoors. Compensate for the shortage of care professionals through the use of AI, home automation and eHealth. These were the parameters for the design of a compact building, which is being realised at De Flint on the grounds of De Twaalf Hoven, where a broad spectrum of elderly care is provided in various buildings. The nearby community of De Tirrel serves as a lively neighbour, with two primary schools, childcare, sports facilities and recreational activities for local residents.
Full circle
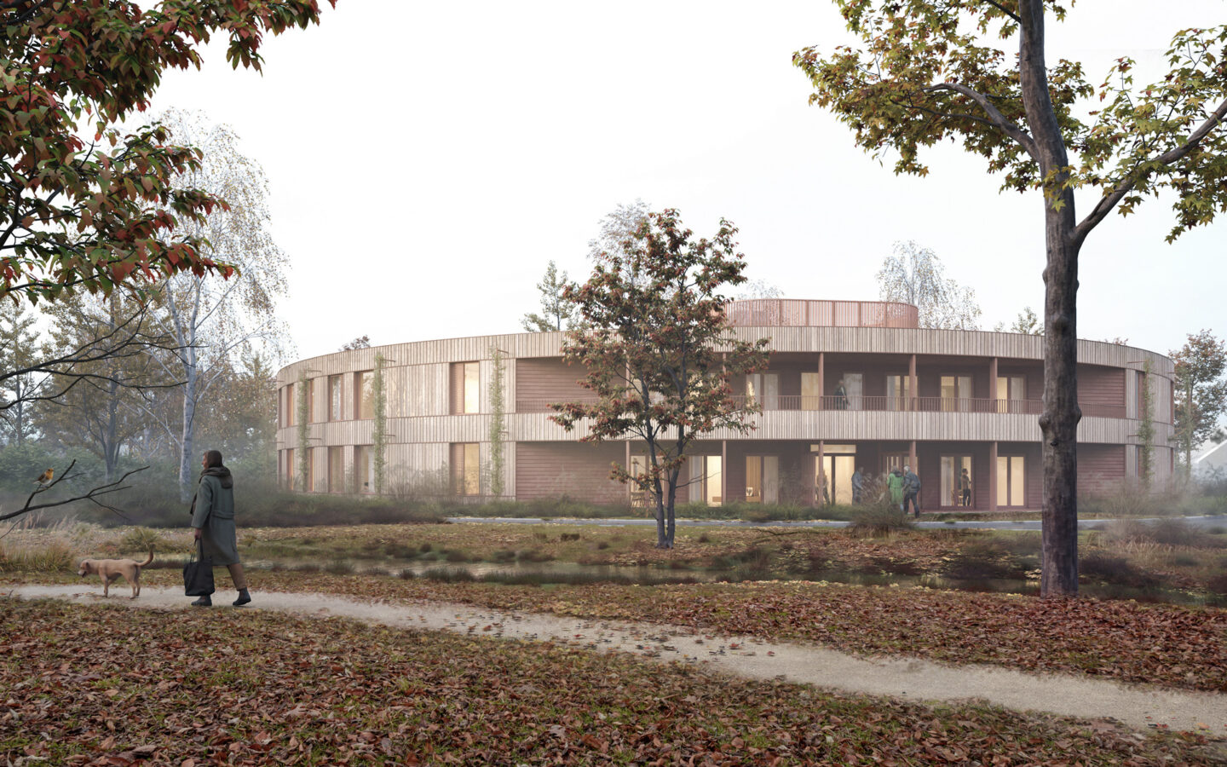
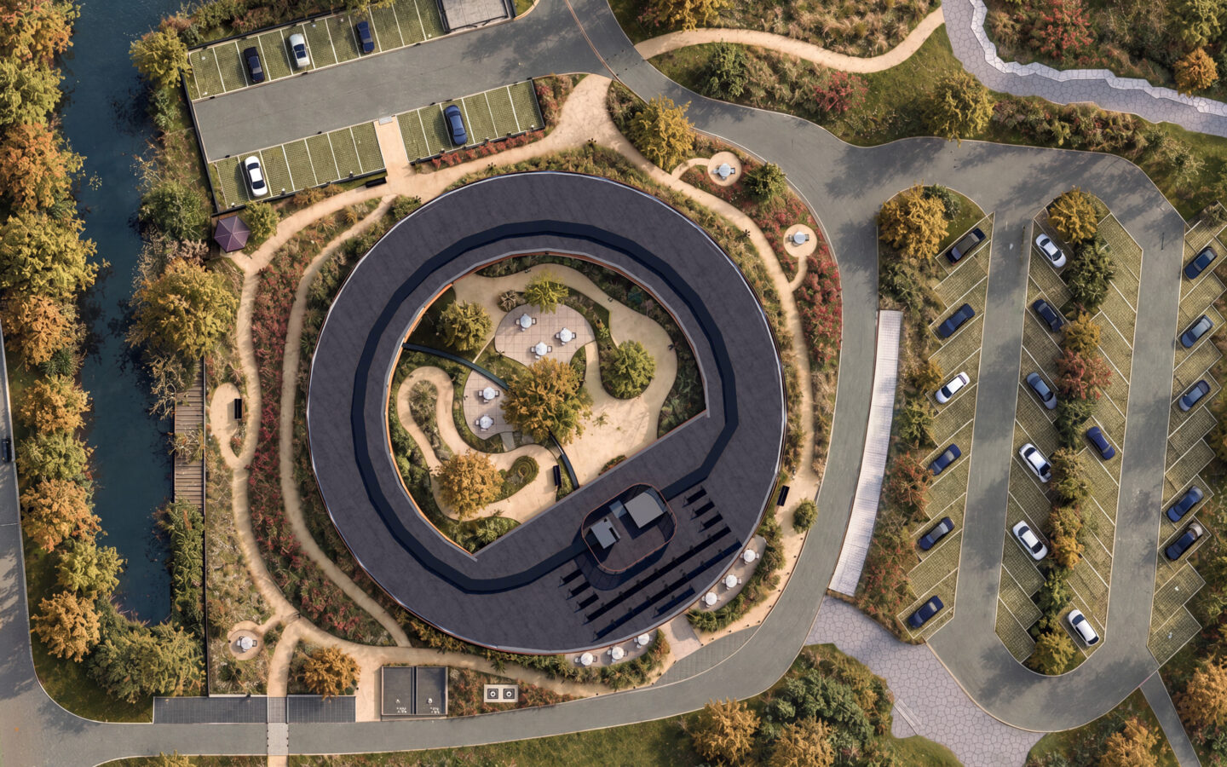
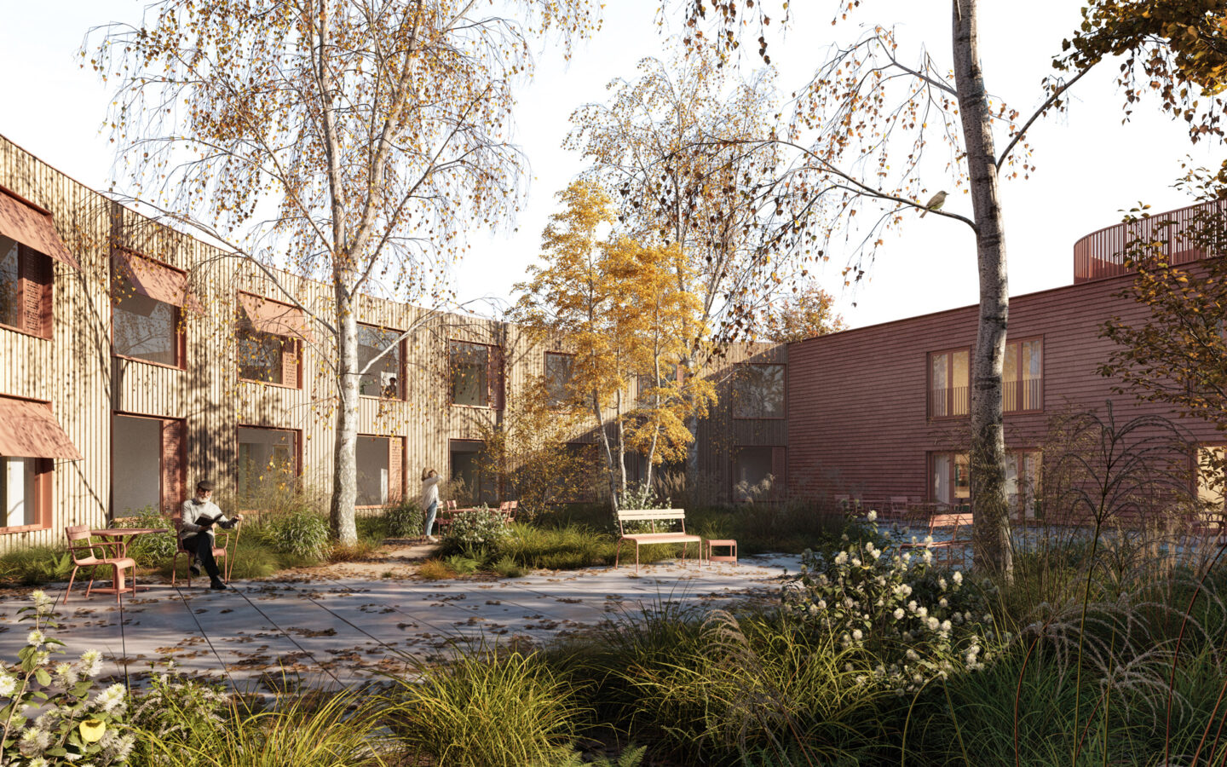
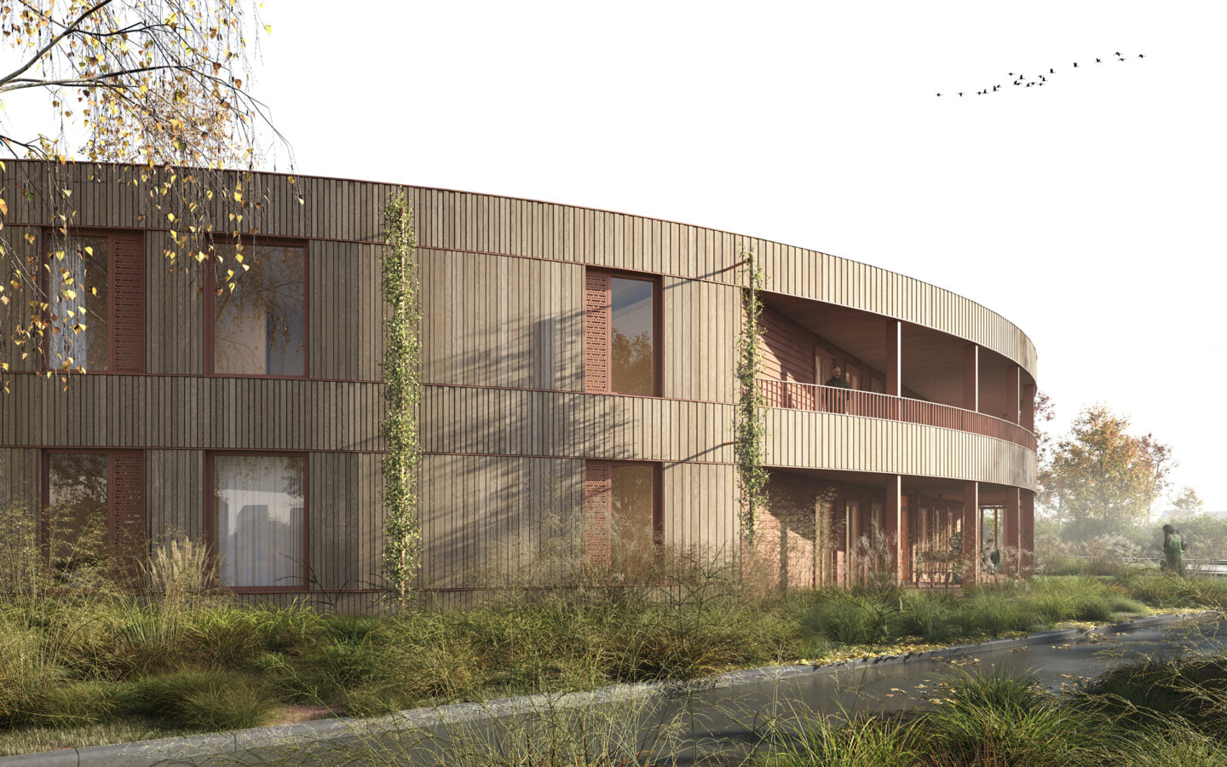
After several rounds of sketches, we came full circle. A round, two-storey building with space for forty residents. Each floor has two units of ten flats with an adjoining living room. The residents’ rooms are located on the outer façade and thus offer a view of the outside world. A round form also allows for a pleasant and safe courtyard garden, which is always visible and a great place to relax. Finally, it ensures that staff have maximum visibility from every point.
Echo of the past
There is also a historical reason for the round form: the Groningen mound. The higher, safe ground where people and livestock gathered when the land flooded, and on which villages and churches were later built. With its round shape, the care building on De Flint is a beautiful echo of such a mound, of a close-knit community. The wooden façade refers to the tree rings on the mound. Because the building is cut at the entrance and living rooms, the façade there is straight. Ceramic slates reflect the different layers of earth that make up the mounds.
Building with wood
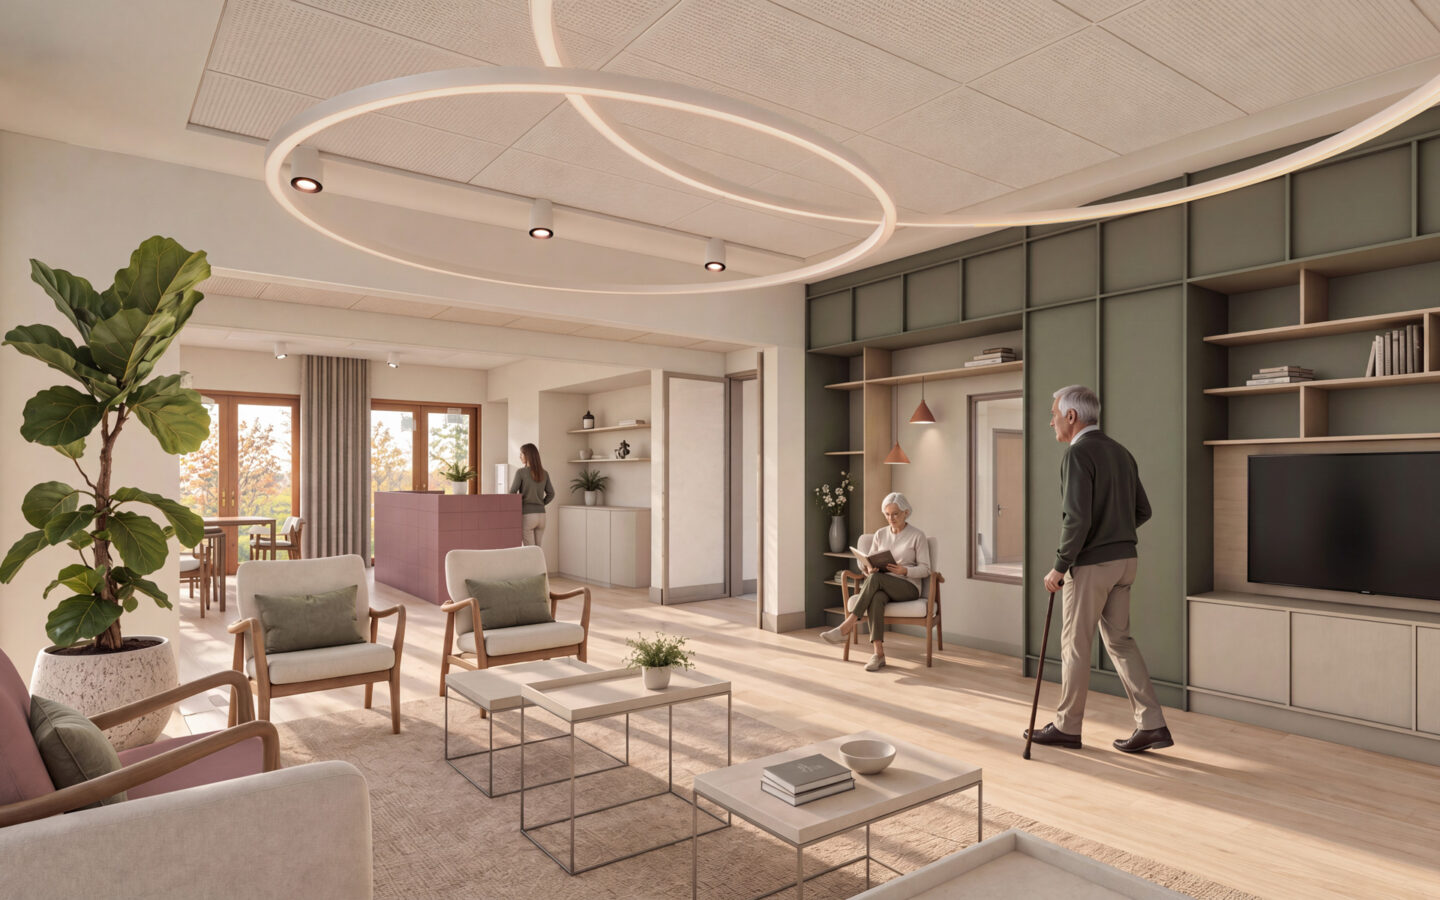
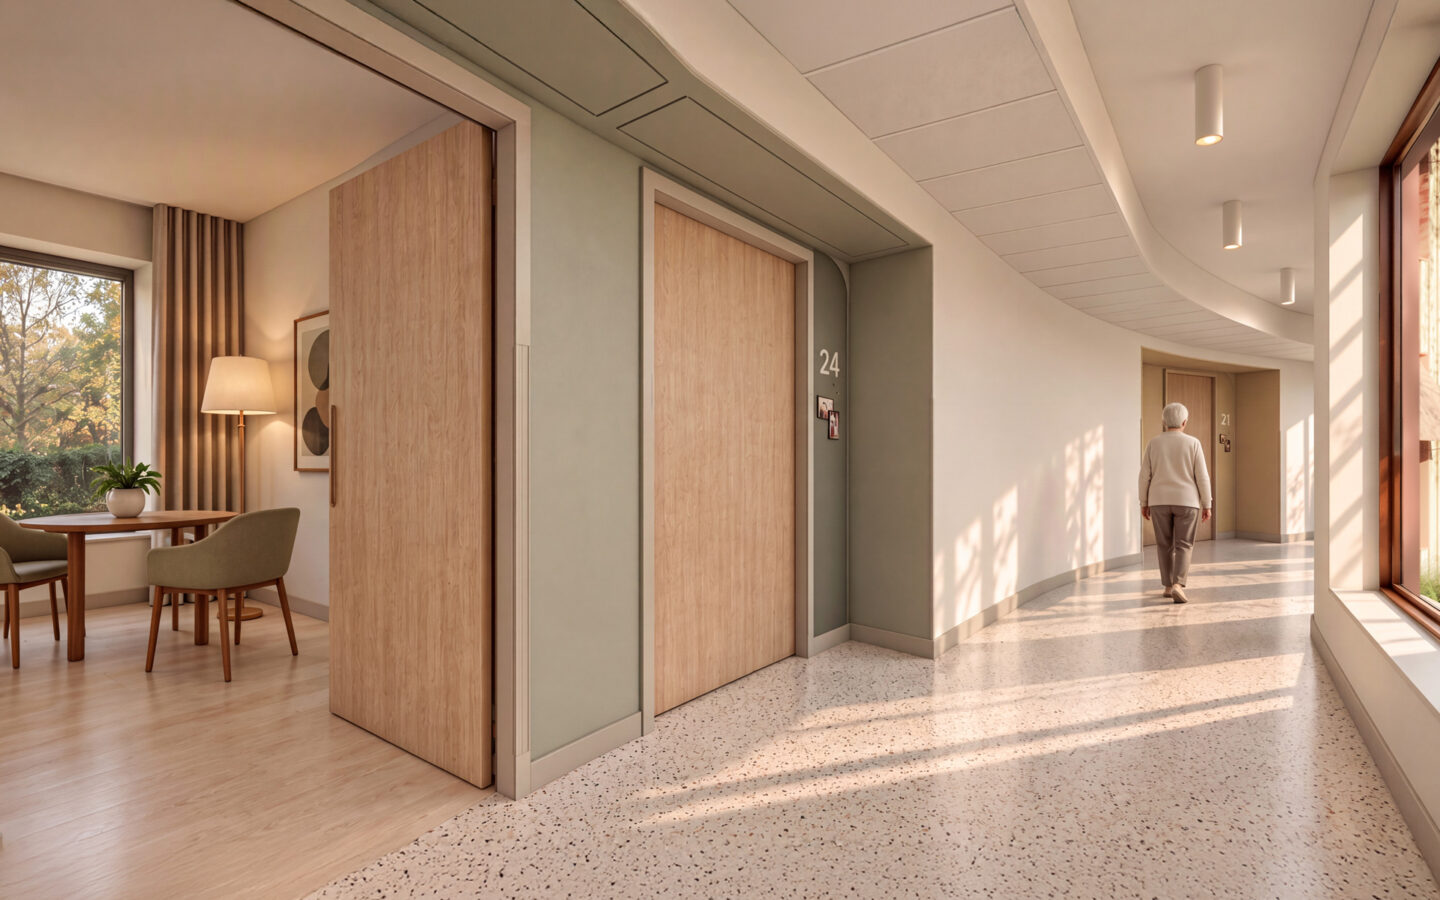
The De Flint care facility is a breathable building in every sense, with plenty of light and greenery. Built on a concrete foundation, it is constructed entirely of wood (earthquake-proof) – making it sustainable. This also applies to many of the materials used for the interior.
Values and dignity
A strong sense of “we”, of human value and well-being, and connection with society. The care facility at De Flint will be a place where elderly people can find a safe haven in the last vulnerable phase of their lives. Where—together with loved ones, volunteers, care professionals and innovation—the greatest possible well-being can be achieved.
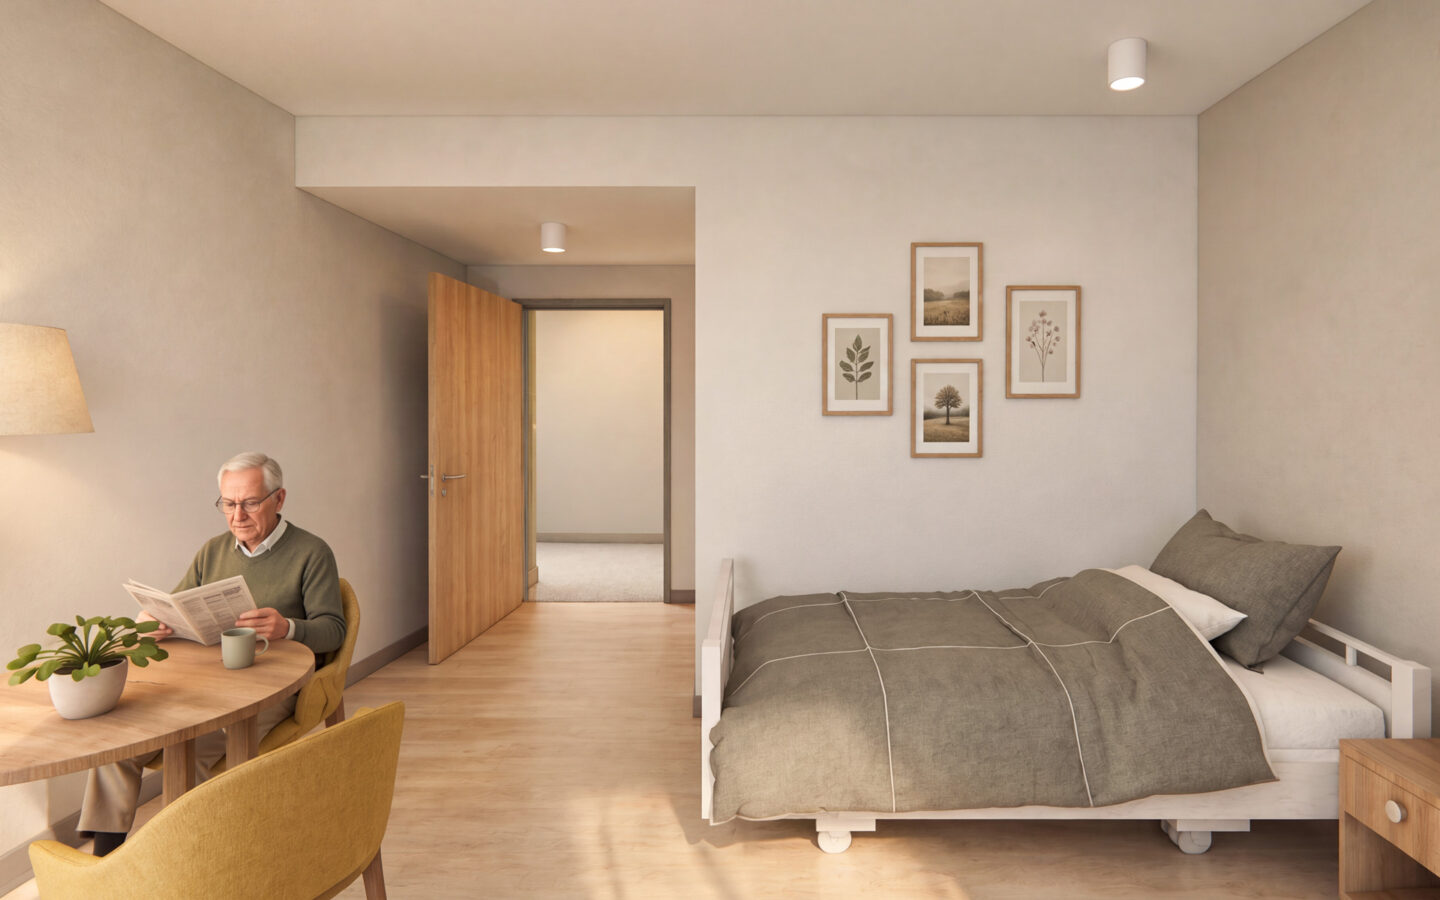
“Groningen's sense of community, its history, the vulnerability of human beings – it all comes together beautifully in this design.”

“Groningen's sense of community, its history, the vulnerability of human beings – it all comes together beautifully in this design.”
Project data
- Location
- Winsum, the Netherlands
- Functie
- New nursing home with 40 studios
- Size
- 2,600 m² GFA
- Period
- 2024 – 2028
- Status
- Design phase
- Client
- De Hoven
- User
- De Hoven
- Team
- Tom Vlemingh, Wilma Hiemstra, Mirjam Ophoff, Barry van Binsbergen, Rogier Penning, Jasper Pennings, Joris Alofs
- In collaboration with
- abtWassenaar, Bureau 1232, Kooi
Related projects
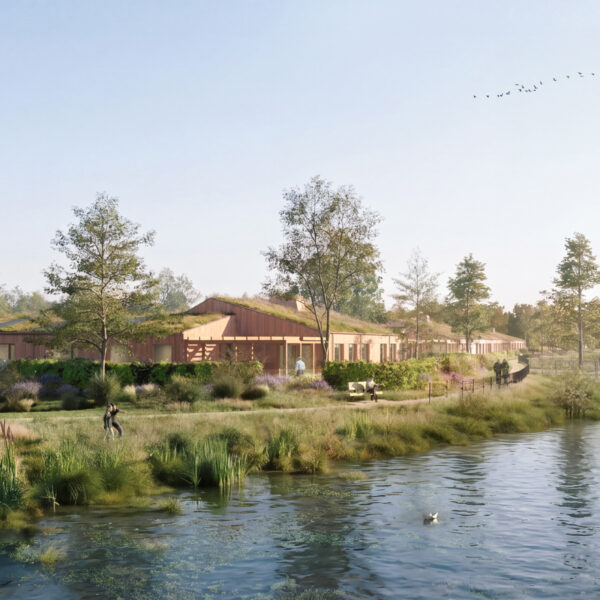
Damsterzicht
Delfzijl, the Netherlands

Rembrandt Erf
Heerhugowaard, Niederlande